Offices in Mumbai & Thane, Maharashtra, India
Our Story & Heritage

About Us

Home / About Us

AJ Model Maker

AJ Model Maker (operating as S.S. 3D View & 3D Model Maker) is a premier architectural visualization, land surveying, and precision scale model-making studio based in Maharashtra, serving leading real estate developers, visionary architects, urban planners, civil contractors, and government planning authorities across India.

We bridge the gap between complex two-dimensional CAD blueprints and tangible real-world reality. In the fast-evolving property development and architectural sectors, clear visual communication is paramount. Our services combine digital total-station land surveying, municipality-approved architectural layout planning, photorealistic 3D CGI rendering, cinematic 4K drone walkthroughs, and physical scale models to help clients understand, evaluate, and present their projects with complete confidence.

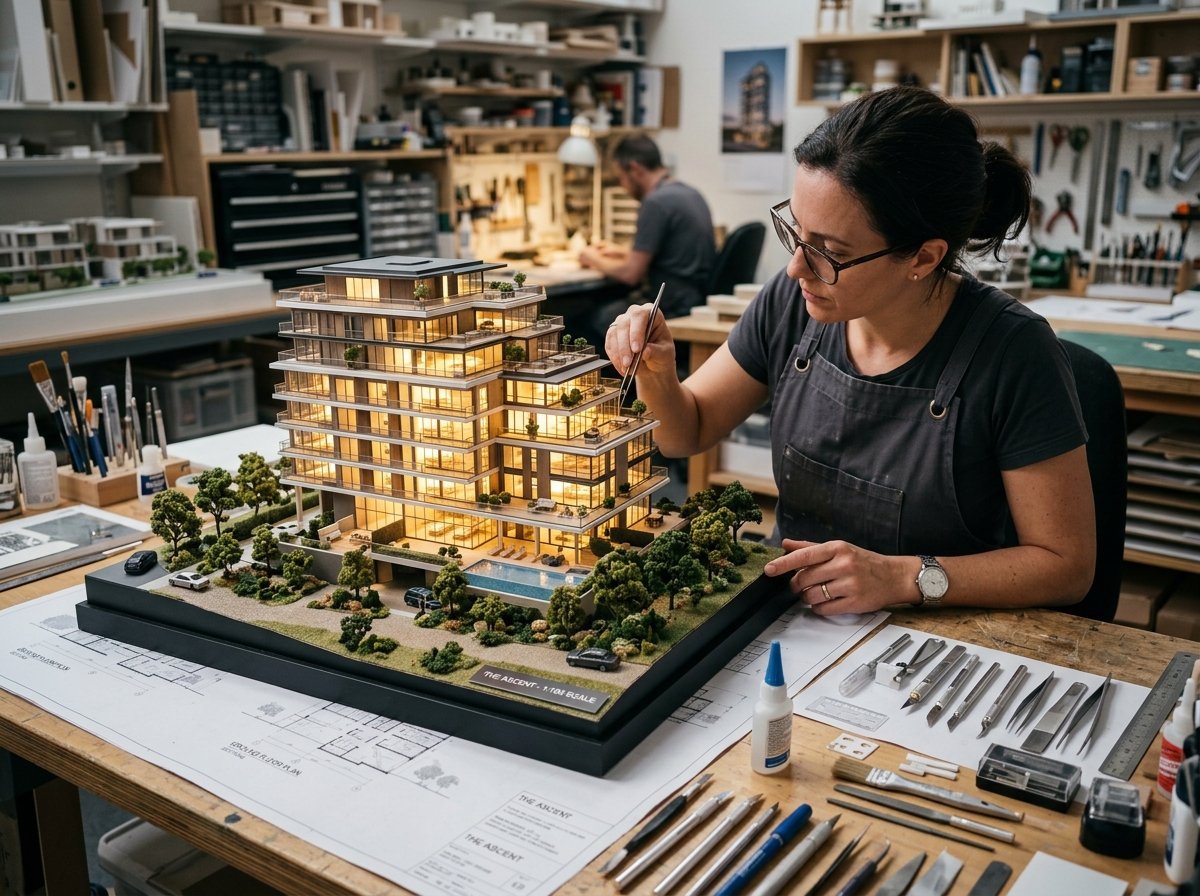
In our fabrication studio, aerospace-grade CO2 laser cutting, high-resolution SLA 3D resin printing, CNC terrain relief contouring, and custom zoned micro-LED lighting circuits come together to deliver presentation assets with microscopic precision down to 0.1mm. Whether building a multi-acre master township miniature, a luxury bungalow model, or producing 8K print-ready visual stills for property launch marketing, our work provides an indispensable commercial and emotional centerpiece that accelerates pre-construction sales and approvals.
Professional Work
Detailed Visualization
Custom Solutions
Project Focused Approach
Architectural Scale Model Crafting at AJ Model Maker
Architectural Miniature Studio
Precision 1:50 to 1:500 Scale Models

Our Journey

Quantifying our dedication to scale perfection and client satisfaction across India

5+
Years Experience
100+
Projects Completed
50+
Happy Clients
100%
Client Satisfaction
Our Purpose

Our Mission

To empower architects, developers, and project creators by translating complex 2D blueprints into high-precision physical models and photorealistic 3D visualizations that inspire confidence, accelerate pre-sales, and eliminate construction guesswork.

  • Strict zero-error scale fidelity from CAD, Revit, and BIM drawings.
  • High-fidelity materials, realistic landscaping, and authentic lighting.
  • Transparent milestone progress with regular video and photo client updates.
Our Aspiration

Our Vision

To be recognized as India's premier architectural visualization and scale model studio, celebrated for pioneering craftsmanship, smart interactive lighting systems, and dependable nationwide on-site delivery.

  • Interactive touch-switch and app-controlled architectural illumination.
  • Complete pre-construction solutions from land survey to physical display.
  • Long-lasting museum-grade durability with custom protective acrylic hoods.
Let's Build
Something Exceptional

Ready to Create Your Architectural Model?

Send us your AutoCAD plans or PDF drawings for a detailed technical proposal and timeline.

+91 99206 20017
Chat on WhatsApp Call: +91 99206 20017
Call Now WhatsApp