Complete Solutions From Concept To Model
From accurate land surveying and 2D municipal planning to photorealistic 3D rendering, aerial drone videos, and handcrafted physical scale models — we provide everything you need to plan, approve, and market your project.
Digital Land Surveying
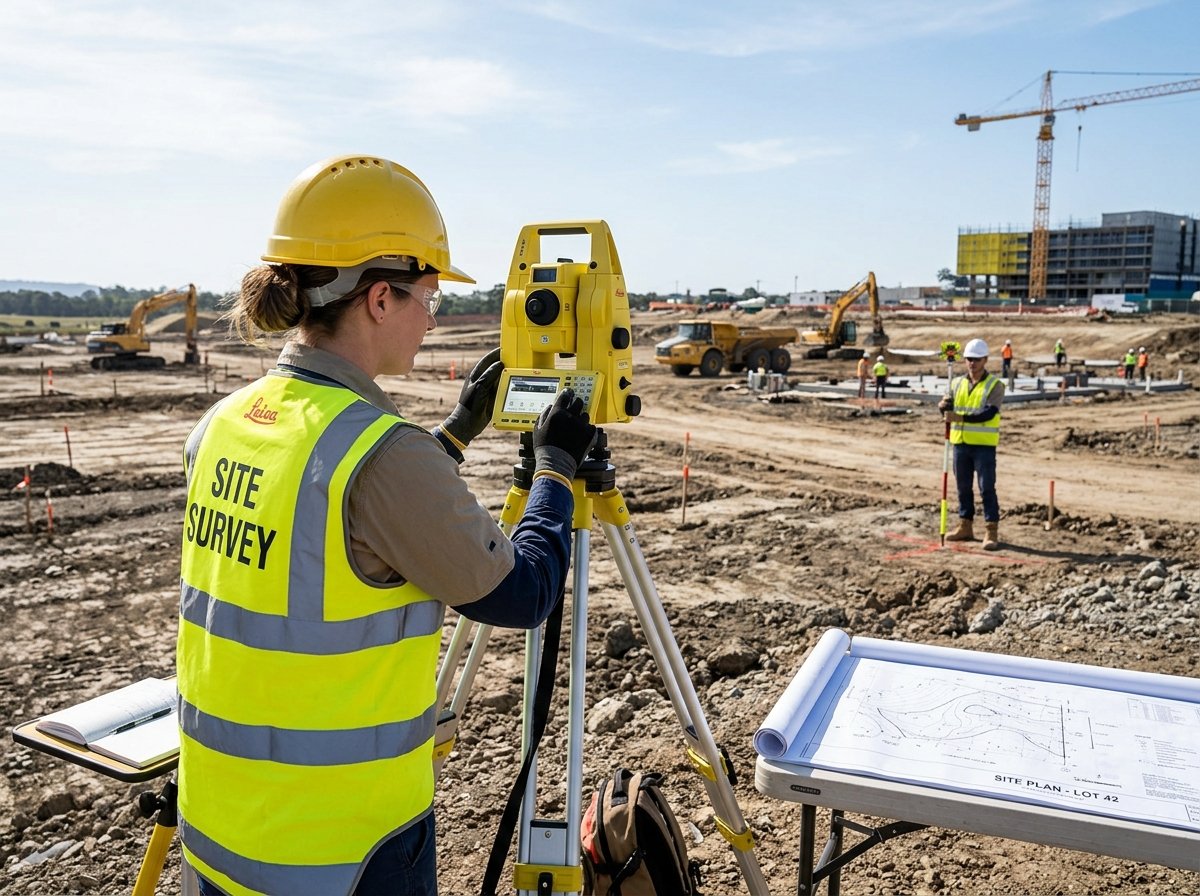
We provide professional land surveying services using modern Digital Total Stations and GPS equipment. Whether you are buying land, resolving plot boundary disputes, or planning new construction, our surveys give you exact boundary demarcations, ground level contours, and municipal sanction-ready CAD maps.
Key Deliverables:
- Precise plot boundary demarcation & total area calculation
- Ground level contour maps for slope and drainage planning
- Ready-to-use AutoCAD (.dwg) and PDF survey files
- Documentation ready for municipal and government approvals
- Experienced on-site surveyor team available across Maharashtra
Architectural Planning & Blueprints
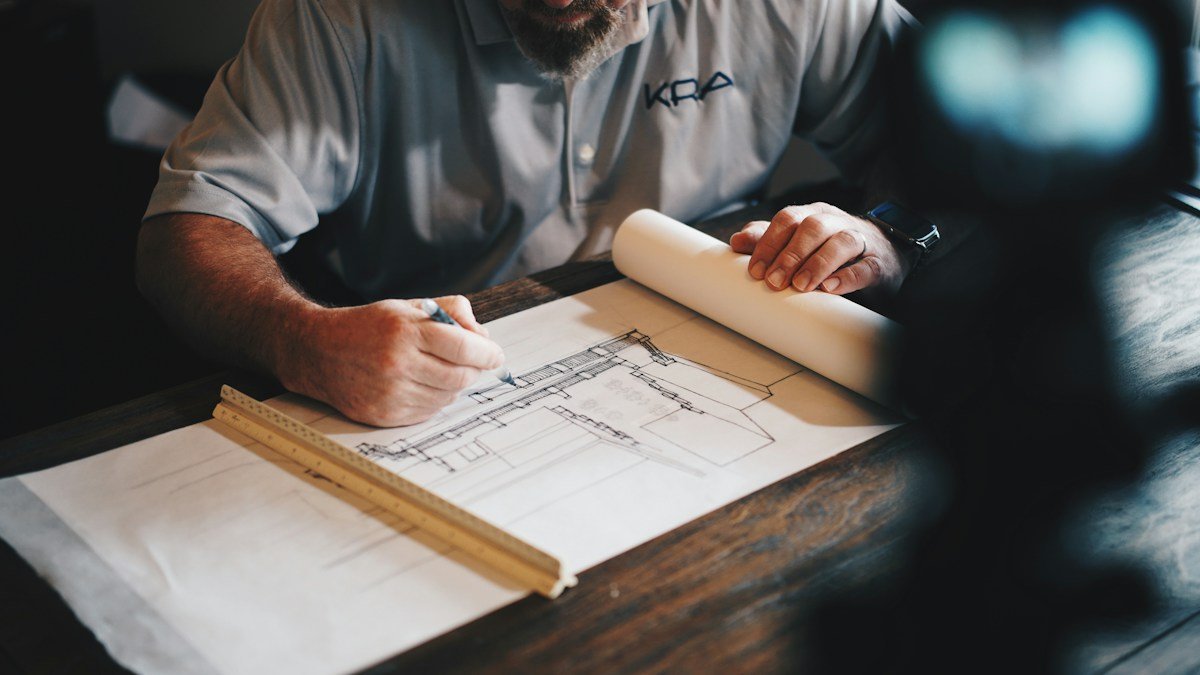
We design functional, aesthetic, and regulation-compliant architectural layouts for residential homes, bungalows, commercial buildings, and farmhouses. Every plan is carefully structured for optimal space utilization, natural sunlight, airflow, structural coordination, and local municipal guidelines.
Key Deliverables:
- Custom 2D floor plans & room layout optimization
- Vastu-friendly architectural design options
- Municipal sanction and approval-ready drawing sets
- Detailed working drawings for civil and MEP contractors
- Section, elevation, and structural layout coordination
3D Exterior & Interior Rendering
See your project in realistic photographic detail before the first brick is laid. We transform 2D drawings into realistic 3D exterior building views, luxury interior staged rooms, and aerial master-plan views — helping builders launch marketing campaigns, sell units faster, and help buyers choose finishes with confidence.
Key Deliverables:
- High-resolution exterior 3D building perspective views
- Luxury interior 3D room staging with realistic lighting
- Day, dusk, and evening lighting scene options
- Print-ready high-resolution files for hoardings & brochures
- Accurate materials, textures, paint finishes, and landscaping

Drone Shoots & 3D Walkthroughs
Give property buyers an immersive visual tour of your real estate development. We combine high-resolution 4K aerial drone footage of your actual site and surroundings with animated 3D walkthrough videos showcasing exterior amenities, lobbies, and interior spaces.
Key Deliverables:
- 4K aerial drone video showing site location and nearby landmarks
- Smooth 3D animated walkthrough video tours of interiors & amenities
- Project branding, text highlights, and background music
- Construction milestone monitoring and periodic site updates
- Video formats ready for YouTube, WhatsApp, and social media

Physical Architectural Scale Models
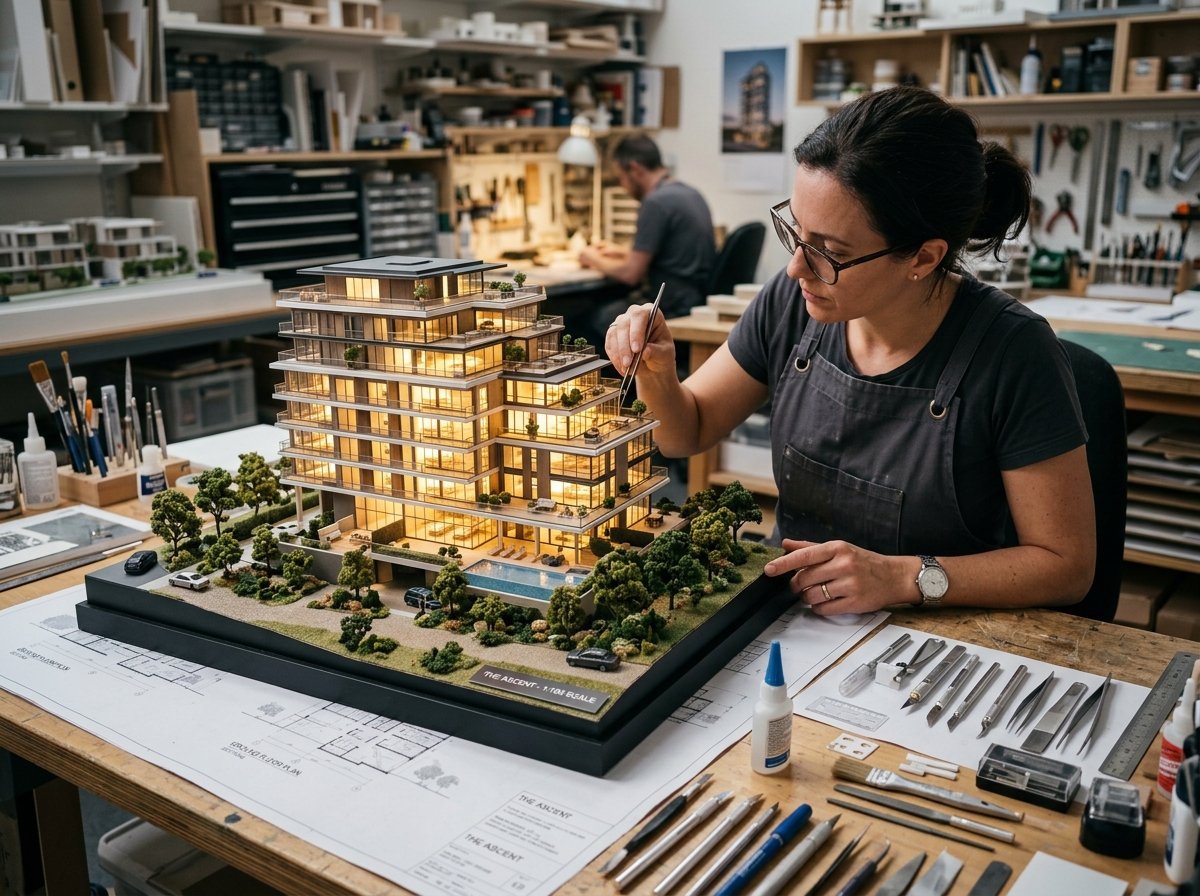
A physical architectural scale model is the most powerful sales tool in any real estate experience center. We build precision scale miniatures of residential towers, villas, commercial complexes, and master townships complete with laser-cut facades, realistic landscaping, and warm illuminated LED lighting.
Key Deliverables:
- Custom scale models from 1:50 to 1:500 scale fidelity
- High-precision laser-cut acrylic walls, windows & balconies
- Warm internal floor lighting and street lamp LED circuits
- Realistic miniature trees, grass, roads, and swimming pools
- Protective clear acrylic dust covers & sturdy wooden base tables
- Shock-proof wooden crating & nationwide on-site installation